
Listing Courtesy of:  PrimeMLS / Listed By: Mary Lou Cummings, Coldwell Banker Lifestyles - Contact: Cell: 603-748-4260
 PrimeMLS / Listed By: Mary Lou Cummings, Coldwell Banker Lifestyles - Contact: Cell: 603-748-4260
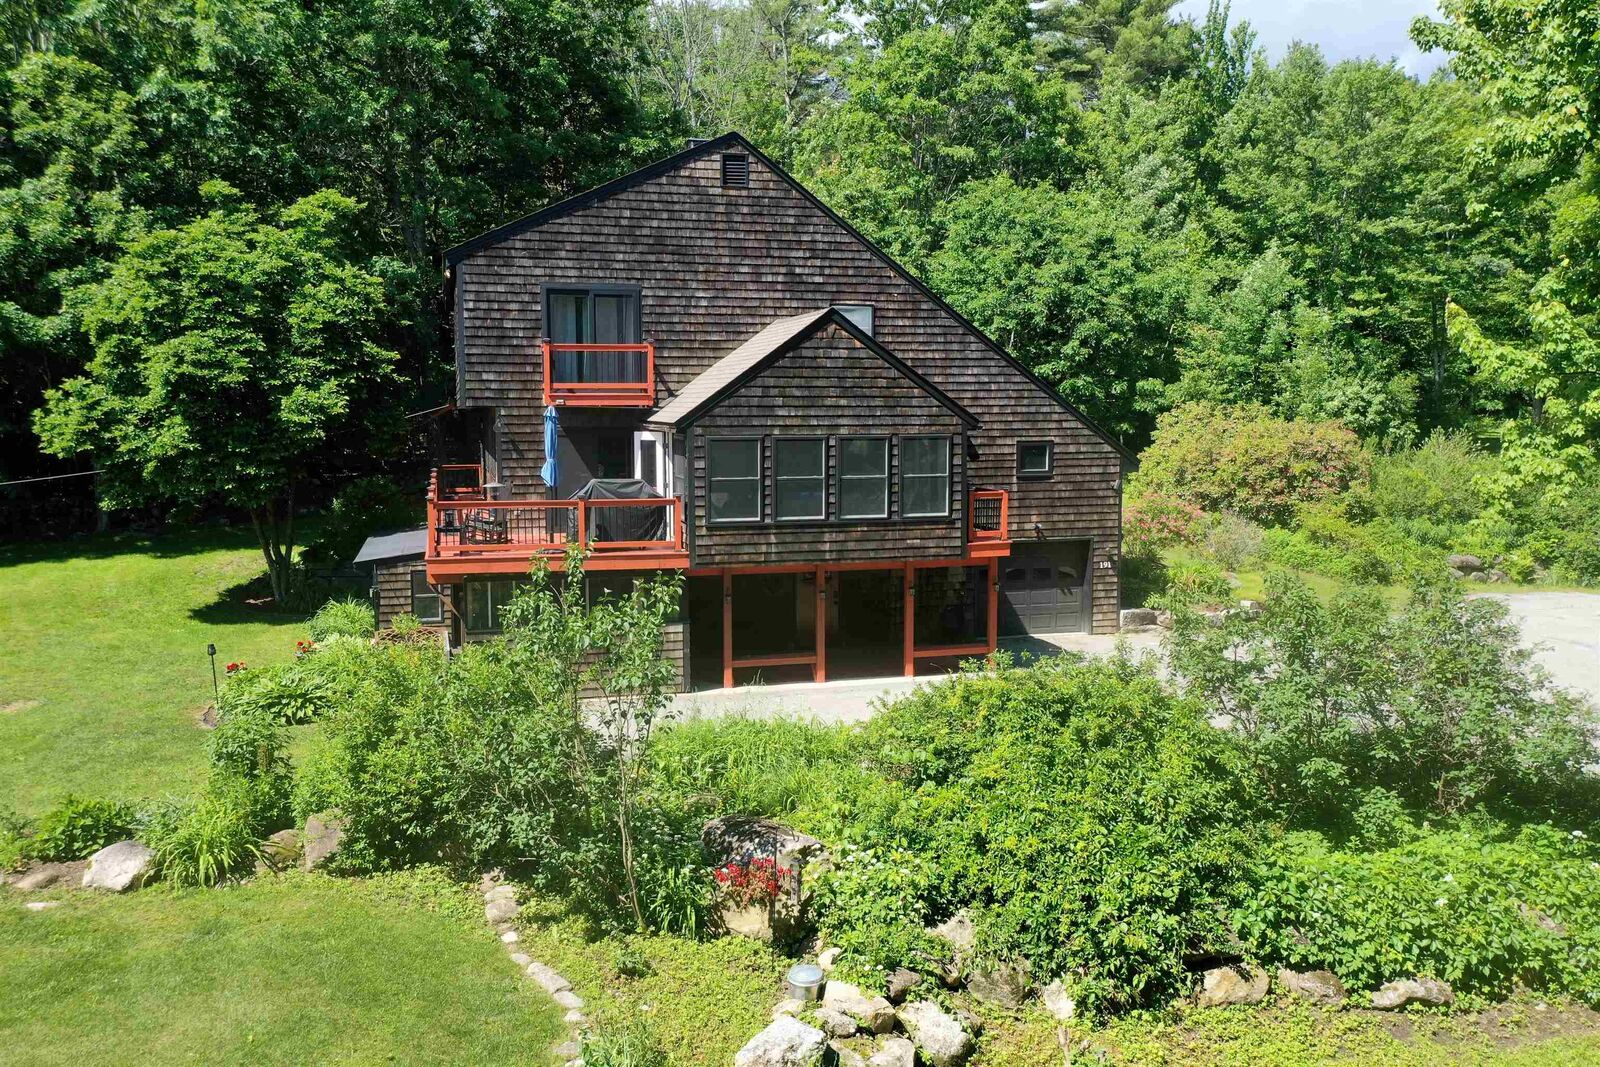
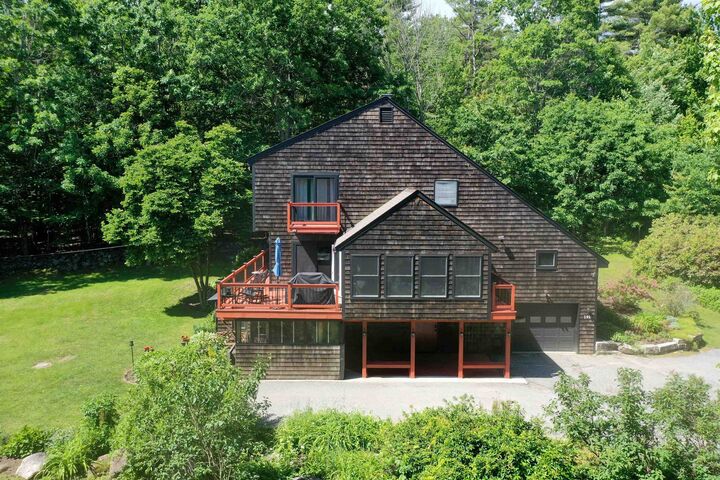
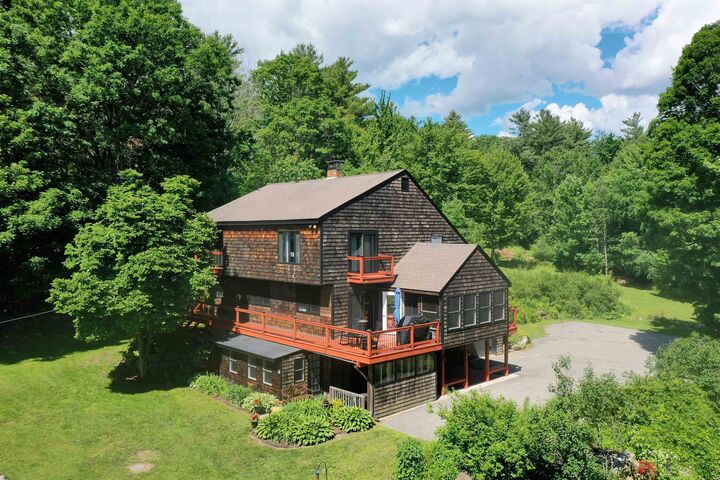
 191 Pedrick Road Wilmot, NH 03287
Pending (94 Days)
$695,000 (USD)
MLS #:
5095402
5095402
Lot Size
2.8 acres
2.8 acres
Type
Single-Family Home
Single-Family Home
Year Built
1983
1983
Style
Contemporary
Contemporary
School District
Kearsarge Sch Dst Sau #65
Kearsarge Sch Dst Sau #65
County
Merrimack County
Merrimack County
Listed By
Mary Lou Cummings, Coldwell Banker Lifestyles, Contact: Cell: 603-748-4260
Source
PrimeMLS
Last checked Sep 20 2026 at 7:01 AM GMT+0000
PrimeMLS
Last checked Sep 20 2026 at 7:01 AM GMT+0000
Bathroom Details
- Full Bathroom: 1
- 3/4 Bathroom: 1
- Half Bathroom: 1
Interior Features
- Dining Area
- Ceiling Fan(s)
- Led Lighting
Lot Information
- Level
- Landscaped
Property Features
- Foundation: Concrete
Heating and Cooling
- Electric
- Direct Vent
- Wood Stove
- Propane
- None
Basement Information
- Finished
Flooring
- Laminate
- Tile
- Wood
- Vinyl Plank
Exterior Features
- Balcony
- Deck
- Garden
- Roof: Asphalt Shingle
Utility Information
- Utilities: Propane
- Sewer: 1000 Gallon, Existing Leach Field
- Fuel: Electric, Wood, Propane
School Information
- Elementary School: Kearsarge Elem New London
- Middle School: Kearsarge Regional Middle Sch
- High School: Kearsarger
Parking
- Direct Access
- Attached
- Storage Above
Stories
- Two
Living Area
- 3,420 sqft
Listing Price History
Date
Event
Price
% Change
$ (+/-)
Aug 09, 2026
Price Changed
$695,000
-5%
-$34,000
Jul 20, 2026
Price Changed
$729,000
-8%
-$66,000
Jun 18, 2026
Listed
$795,000
-
-
Additional Information: Lifestyles | Cell: 603-748-4260
Location
Disclaimer: © 2026 PrimeMLS, Inc. All rights reserved. This information is deemed reliable, but not guaranteed. The data relating to real estate displayed on this display comes in part from the IDX Program of PrimeMLS. The information being provided is for consumers’ personal, non-commercial use and may not be used for any purpose other than to identify prospective properties consumers may be interested in purchasing. Data last updated 9/20/26 00:01
 © 2026 PrimeMLS, Inc. All rights reserved. This information is deemed reliable, but not guaranteed. The data relating to real estate displayed on this display comes in part from the IDX Program of PrimeMLS. The information being provided is for consumers’ personal, non-commercial use and may not be used for any purpose other than to identify prospective properties consumers may be interested in purchasing. Data last updated 9/20/26 00:01



Description